Get in Touch
+971 56 448 4762 +971 56 448 4762
Get in Touch
+971 56 448 4762
+971 56 448 4762
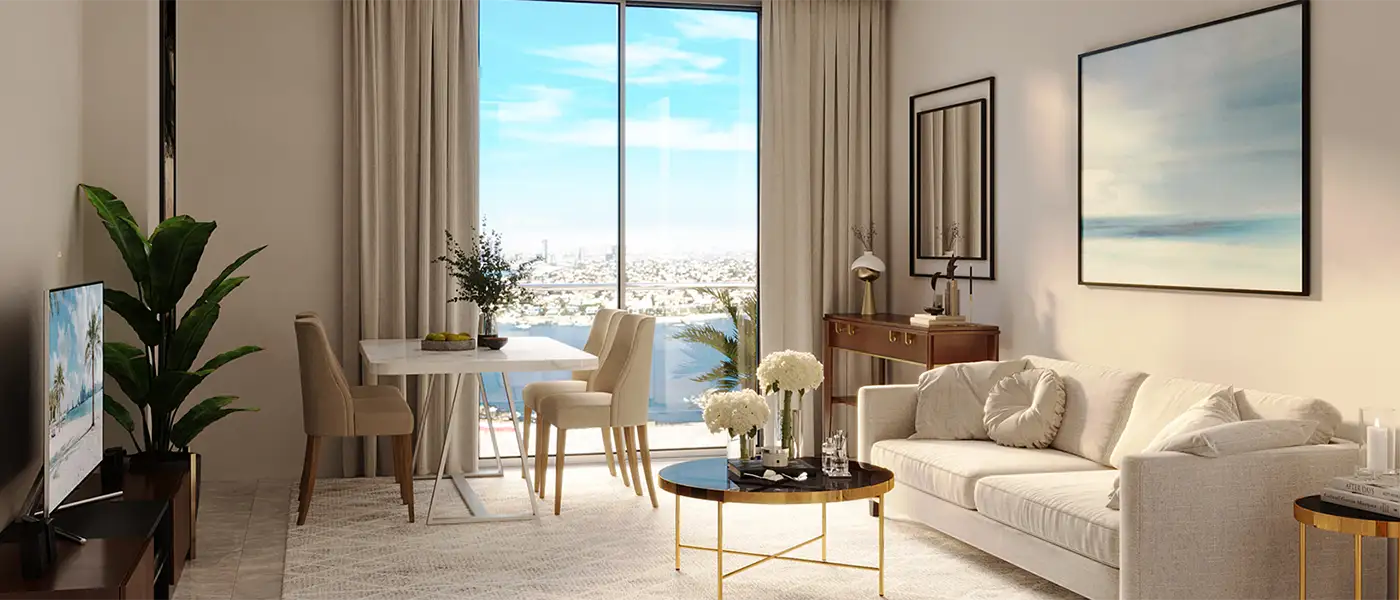
Floor plans at Rose Tower cover two home sizes with a wide spread inside each. One bedroom apartments begin at 716 sq.ft and run up to around 1,100 sq.ft, so the format stretches from a compact rental unit to something closer to a small family home. Two bedroom apartments sit between roughly 840 sq.ft and 1,210 sq.ft, with the largest layouts in the building reaching about 1,540 sq.ft. Homes are laid out in an open plan across living and dining, with built in storage, balconies and central air conditioning, and the generous sizes at this price are the point: a 1,210 sq.ft two bedroom apartment in Ajman is bigger than most two bedroom homes offered in Dubai's mid market towers for several times the money. Buyers who would rather walk through a finished apartment before committing can compare Gulf Tower at Ajman, a completed building by the same developer.

|
1 BedroomApartments |
Ask for prices |
1 Bathrooms |
716 - 1100 Sqft (Total Area) |
|

|
2 BedroomsApartments |
Ask for prices |
2 Bathrooms |
840 - 1210 Sqft (Total Area) |