Get in Touch
+971 56 448 4762 +971 56 448 4762
Get in Touch
+971 56 448 4762
+971 56 448 4762
The Biltmore Residences Sufouh is planned as a single 44-storey tower over four basement levels and a podium, with the retail and cafés at the base, the amenity floors above them, the apartments stacked through the middle and the twelve penthouses taking the top. Putting the zen garden and landscaped terraces high in the building rather than at ground level is the key move: it gives the shared outdoor space the Palm Jumeirah and sea views that only the upper floors would otherwise get.
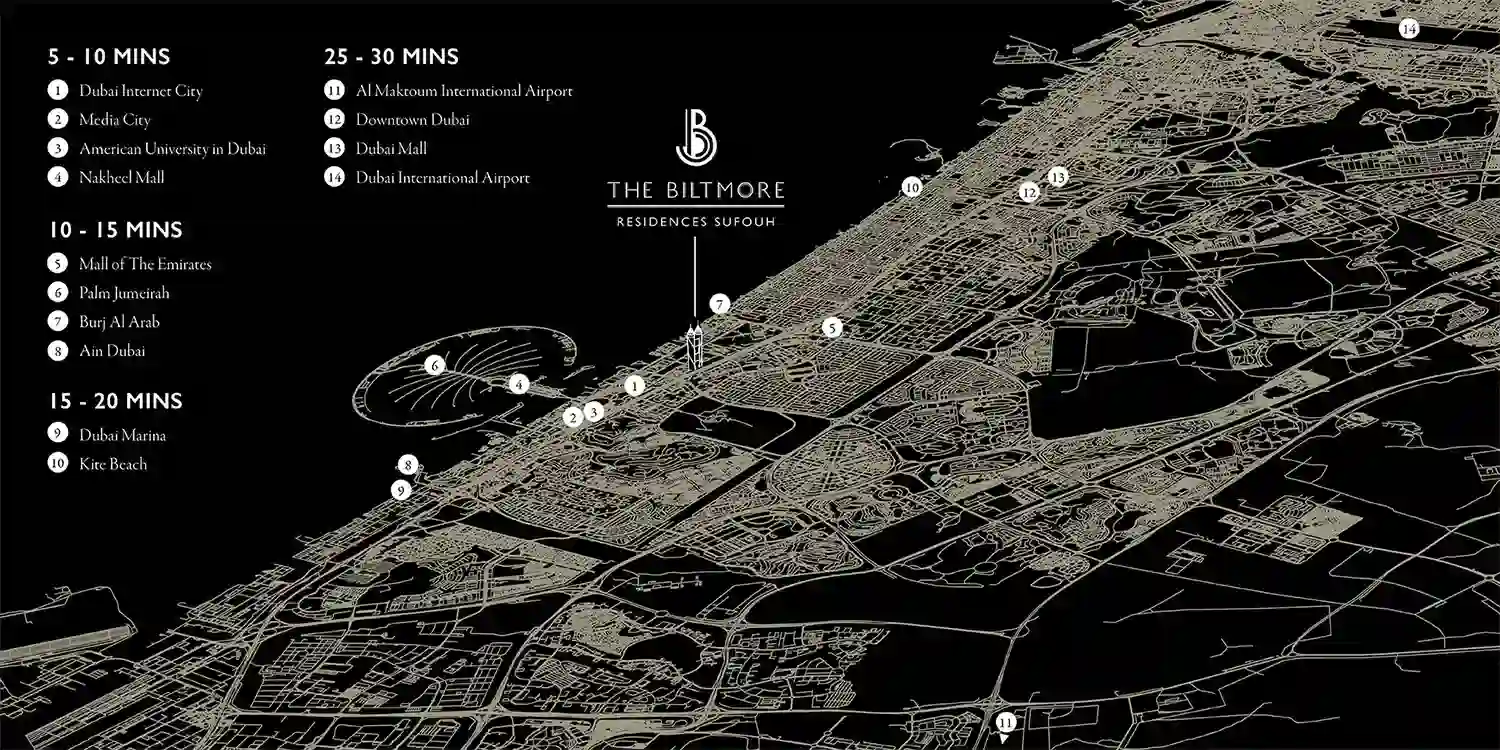
Al Sufouh is one of the older and quieter stretches of the Dubai coastline, sitting between the free zones of Media City and Internet City on one side and the beach on the other. It is largely built out, with far less new residential supply than Dubai Marina or Jumeirah Village Circle, which is what gives a branded tower here its scarcity. Buyers comparing the neighbouring free-zone districts can also look at Dubai Media City.


