Get in Touch
+971 56 448 4762 +971 56 448 4762
Get in Touch
+971 56 448 4762
+971 56 448 4762

Starting From
| Property Types | Apartments |
|---|---|
| Unit Types | 1, 2 & 3 Bedrooms |
| Handover | Q4 2028 |
| Developer | Sobha |
| Community | Sobha Hartland 2 |
| Down Payment | 20% |
| Payment Plan | 60/40Easy Payment Plan |

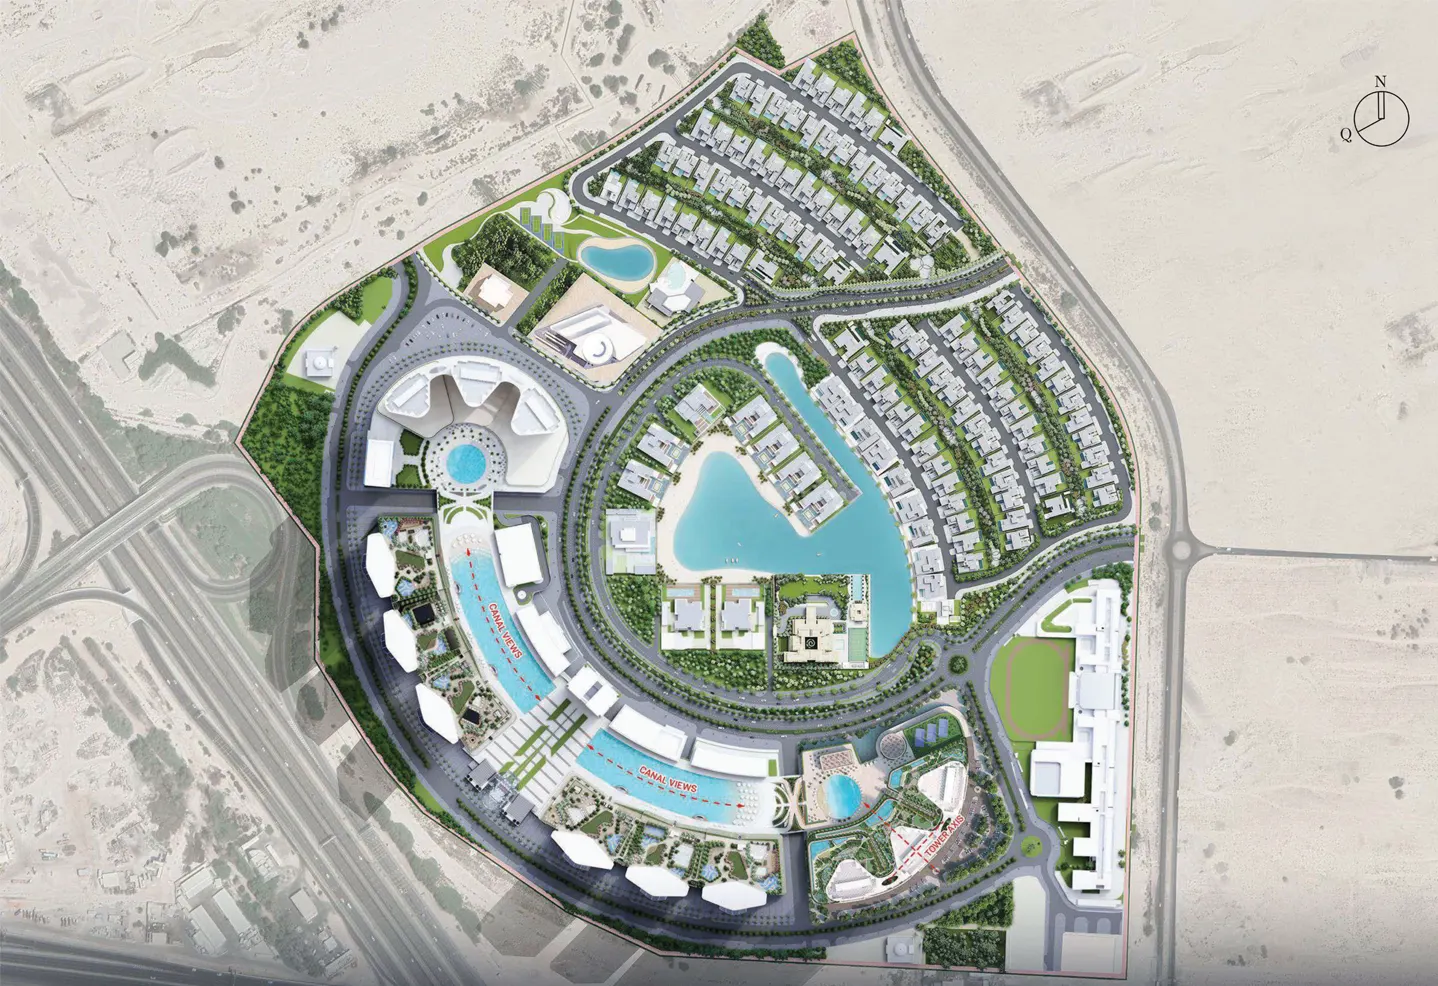
Skyscape Avenue by Sobha Realty is a luxury residential tower in Sobha Hartland 2, Dubai. It is part of the Skyscape collection, which also includes Skyscape Aura and Skyscape Altius. The project brings modern apartments, waterfront views, green spaces, and premium lifestyle facilities together in one community.
Skyscape Avenue offers 1, 1.5, 2, 2.5, and 3-bedroom apartments. Sobha's current project page lists prices from around AED 1.95 million, with sizes starting from about 762 sq. ft. and reaching around 2,093 sq. ft. The current listed handover is December 2028, subject to availability.
The tower is designed around wide views of the Dubai skyline and lagoon. Large windows help bring natural light into the homes, while the waterfront setting adds a calm feel to the development.
Key Takeaways
Architecture
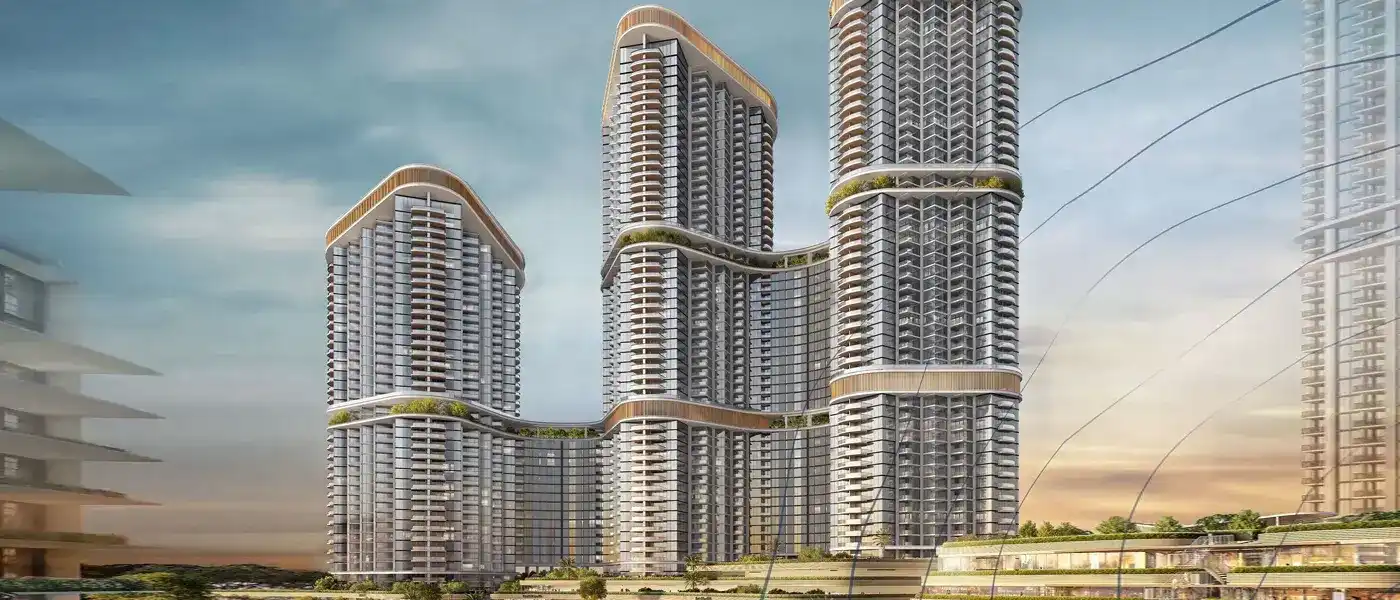
The design of Skyscape Avenue is inspired by the idea of looking toward the sky and the city. The tower has a clean, modern appearance with large glass surfaces and open balconies.
The homes are planned to make the most of the surrounding views. Floor-to-ceiling windows create bright interiors, while balconies provide private outdoor space.
The tower also uses carefully planned layouts to give residents comfortable living areas. Selected larger apartments include additional spaces such as studies, storage rooms, and maid's rooms.
Architectural Highlights
Skyscape Avenue is a 50-storey tower with a design focused on views and natural light. Its architecture combines modern forms with the greenery and lagoon setting of Sobha Hartland 2.

20%
Down Payment
On Booking Date
40%
During Construction
Easy Installment
40%
On Handover
100% Completion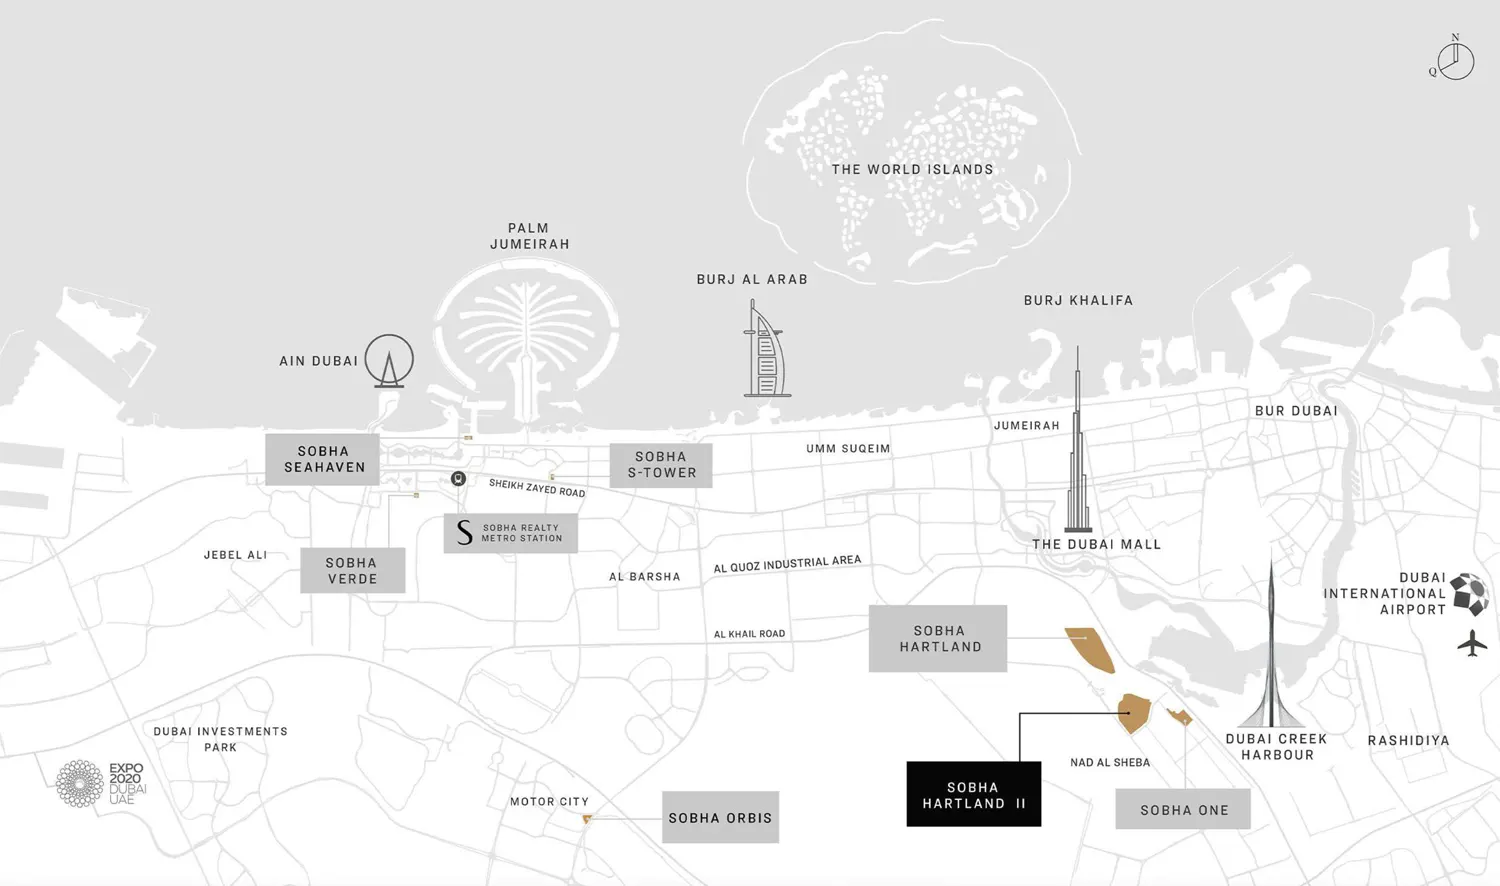

BBQ Areas

Cycling Trials

Community Hall

Childern Park

Hospital

Jogging Trials

|
1 BedroomApartments |
Ask for prices |
1 Bathrooms |
738.51 - 1142.37 Sqft (Total Area) |
|

|
1 Bedroom + PoolApartments |
Ask for prices |
1 Bathrooms |
936.68 - 1721.8 Sqft (Total Area) |
|

|
3 Bedrooms + MaidApartments |
Ask for prices |
2 Bathrooms |
1561.84 - 561.84 Sqft (Total Area) |